Description
Chavornay – a privileged quality of life in the heart of the Vaudois North
Located in the heart of the Vaudois North, Chavornay is attractive because of its balance between quality of life, tranquility and excellent accessibility.
The commune offers its inhabitants a pleasant and family-friendly environment, while benefiting from numerous amenities that are within walking distance: schools, shops, bakery, supermarkets, post office, banks, and local services.
From this detached villa, the main village infrastructure is easily accessible on foot, including schools, the Chavornay train station, and the shops on Rue de la Gare.
The station is a major asset for daily commutes and provides excellent connections to the main urban centers in the region. Road access is also particularly convenient due to the proximity of major highways.
Chavornay thus offers an ideal living environment for families as well as for individuals seeking the tranquility of a small town without sacrificing the conveniences and transportation options.
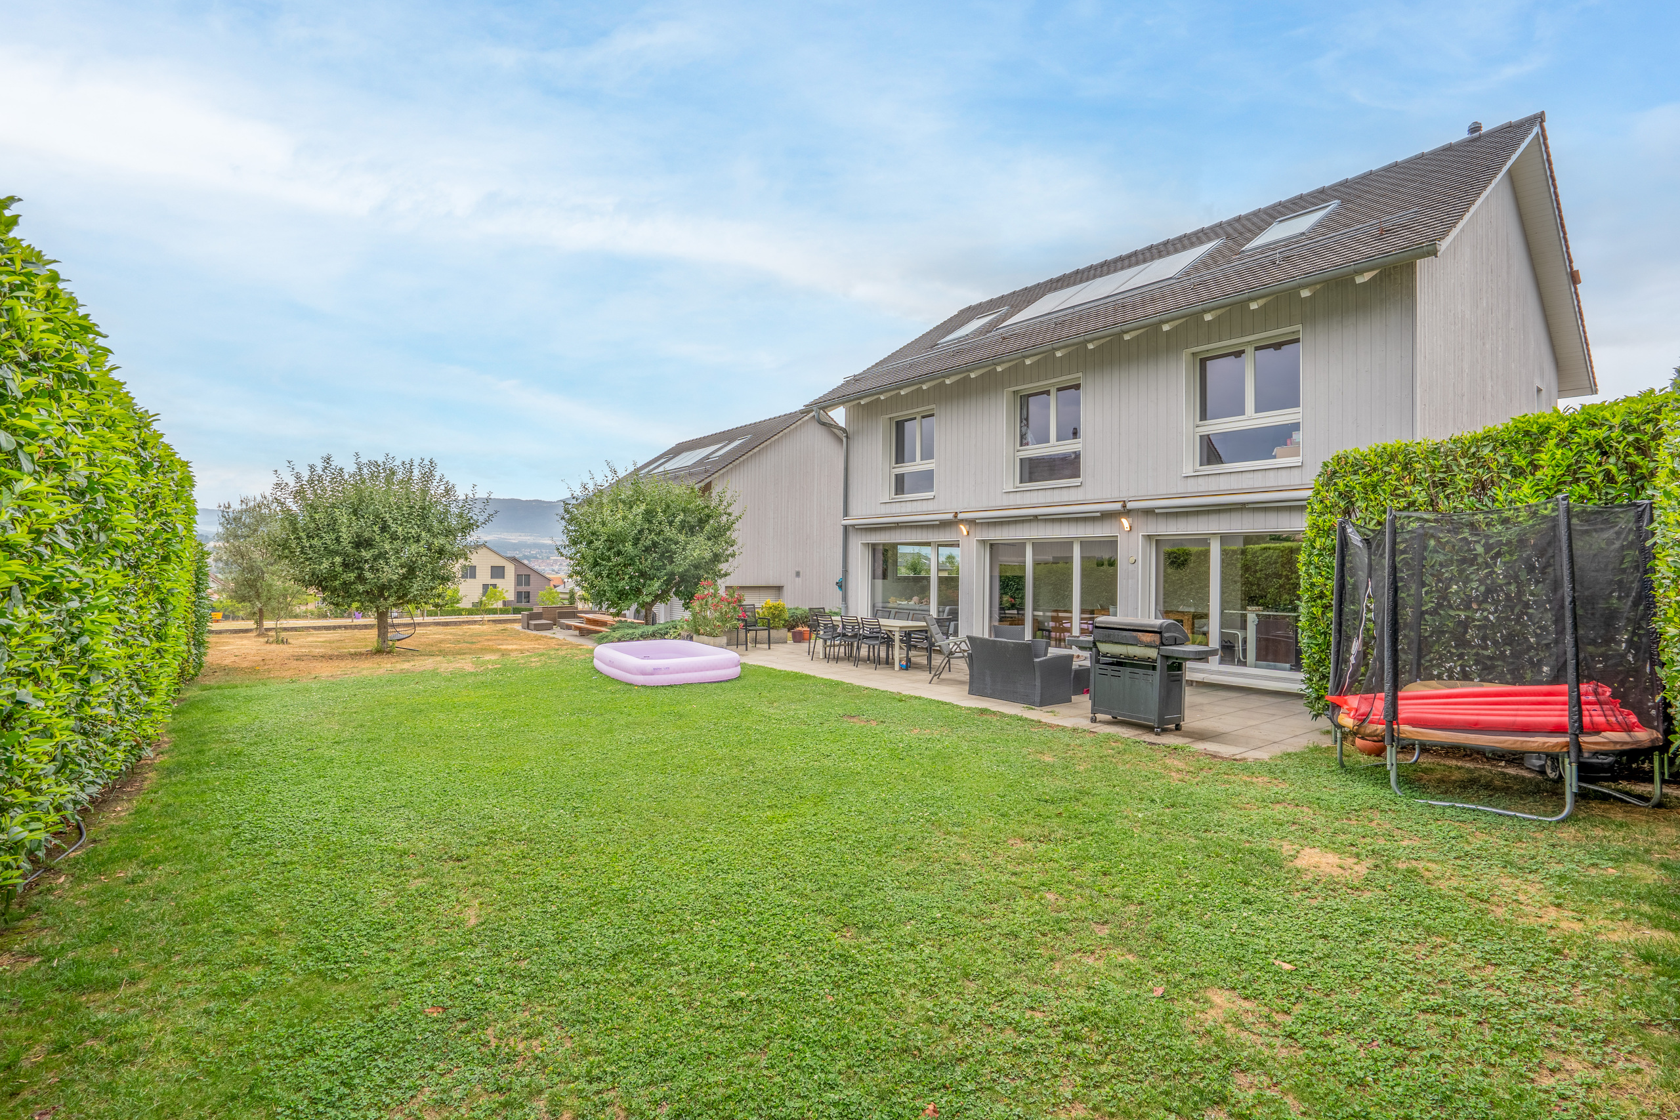
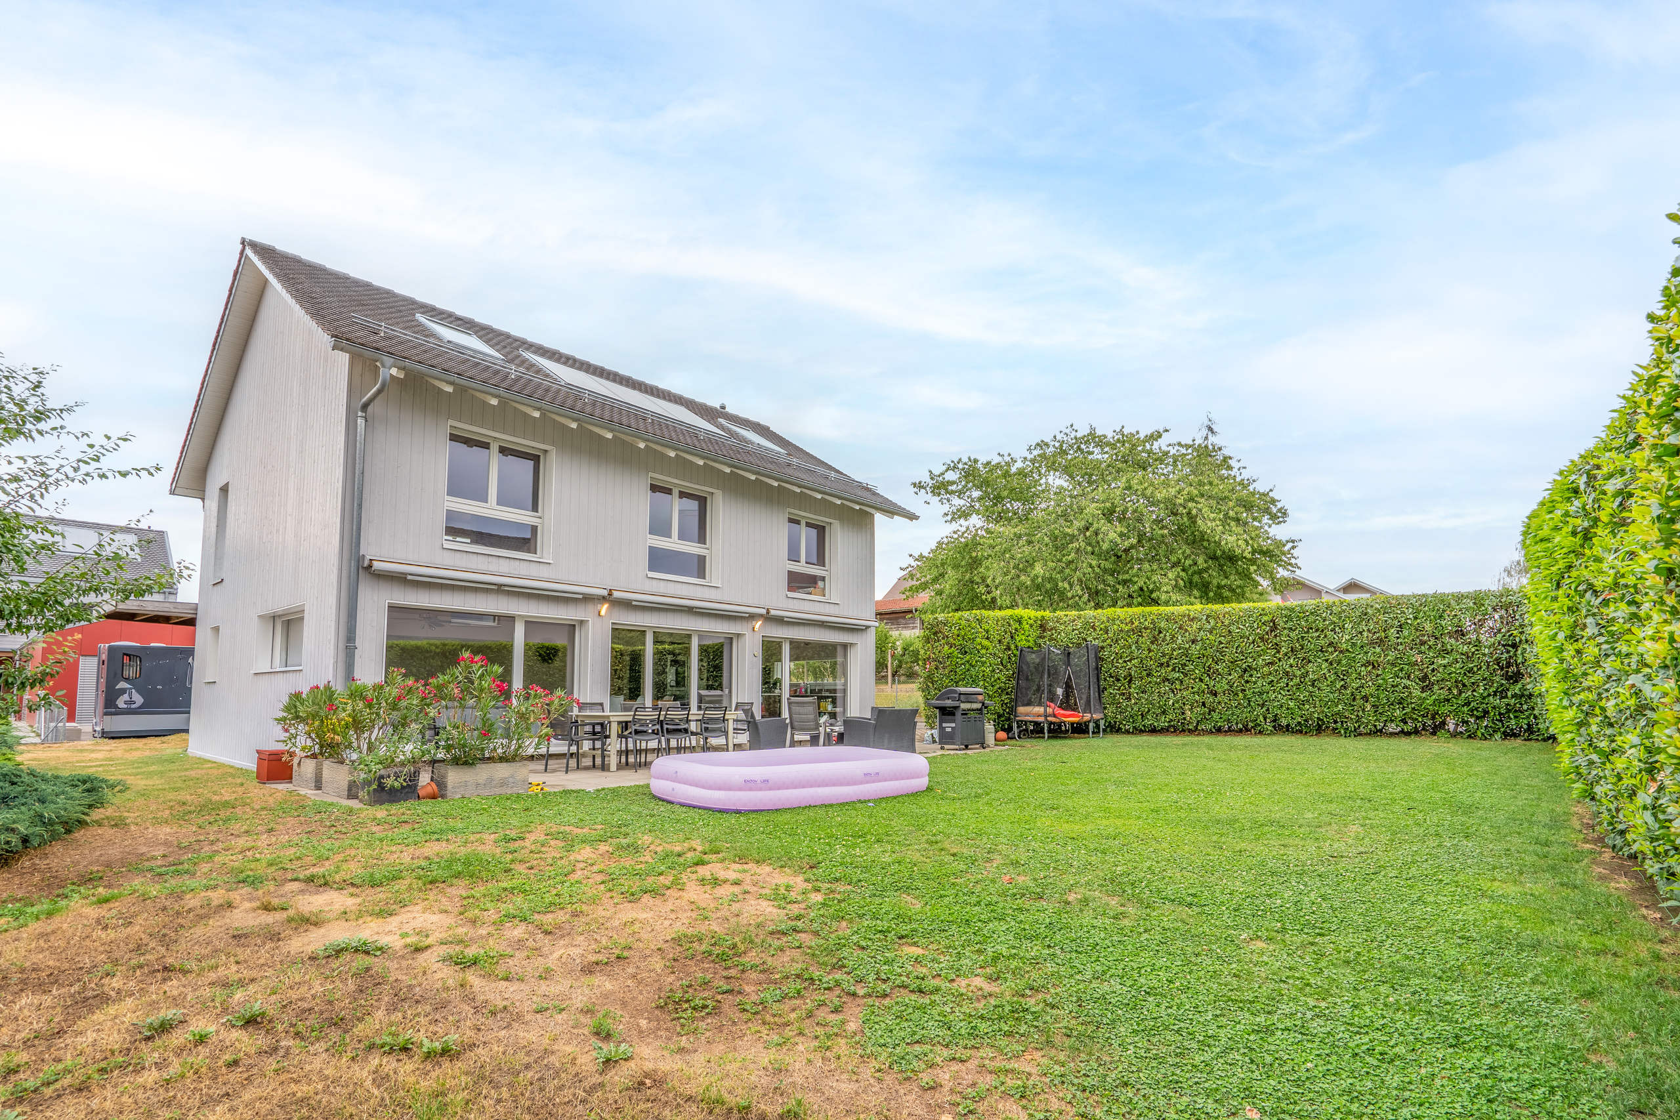
Located in a pleasant residential area, this detached villa built in 2009 is situated on a 580 m² plot. The property offers approximately 160 m² of living space, distributed across comfortable and functional areas, perfectly suited for family life.
The house is in very good condition and does not require any major work, allowing future owners to move in immediately and fully enjoy their new living environment.
Another major asset lies in its complementary volumes.
A ground floor designed for living and entertaining:
From the moment you step inside, this ground floor captivates with its beautiful spaces, its brightness, and its design that is resolutely focused on conviviality.
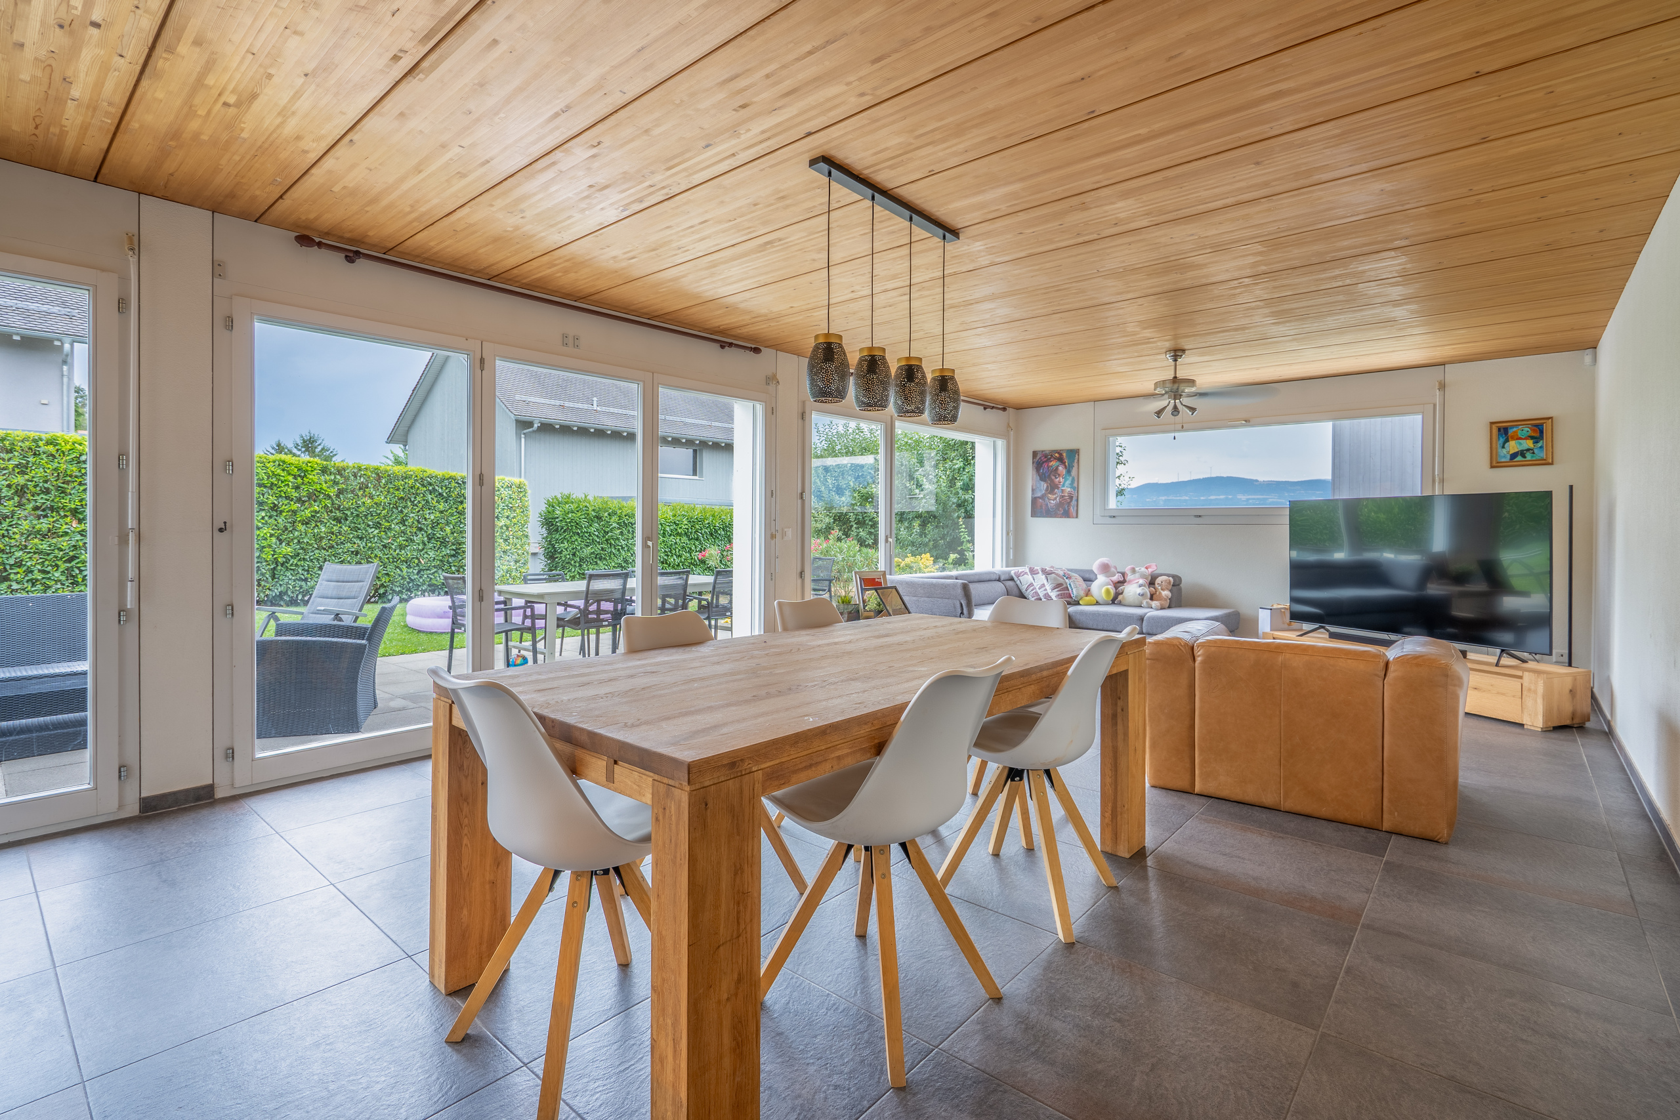
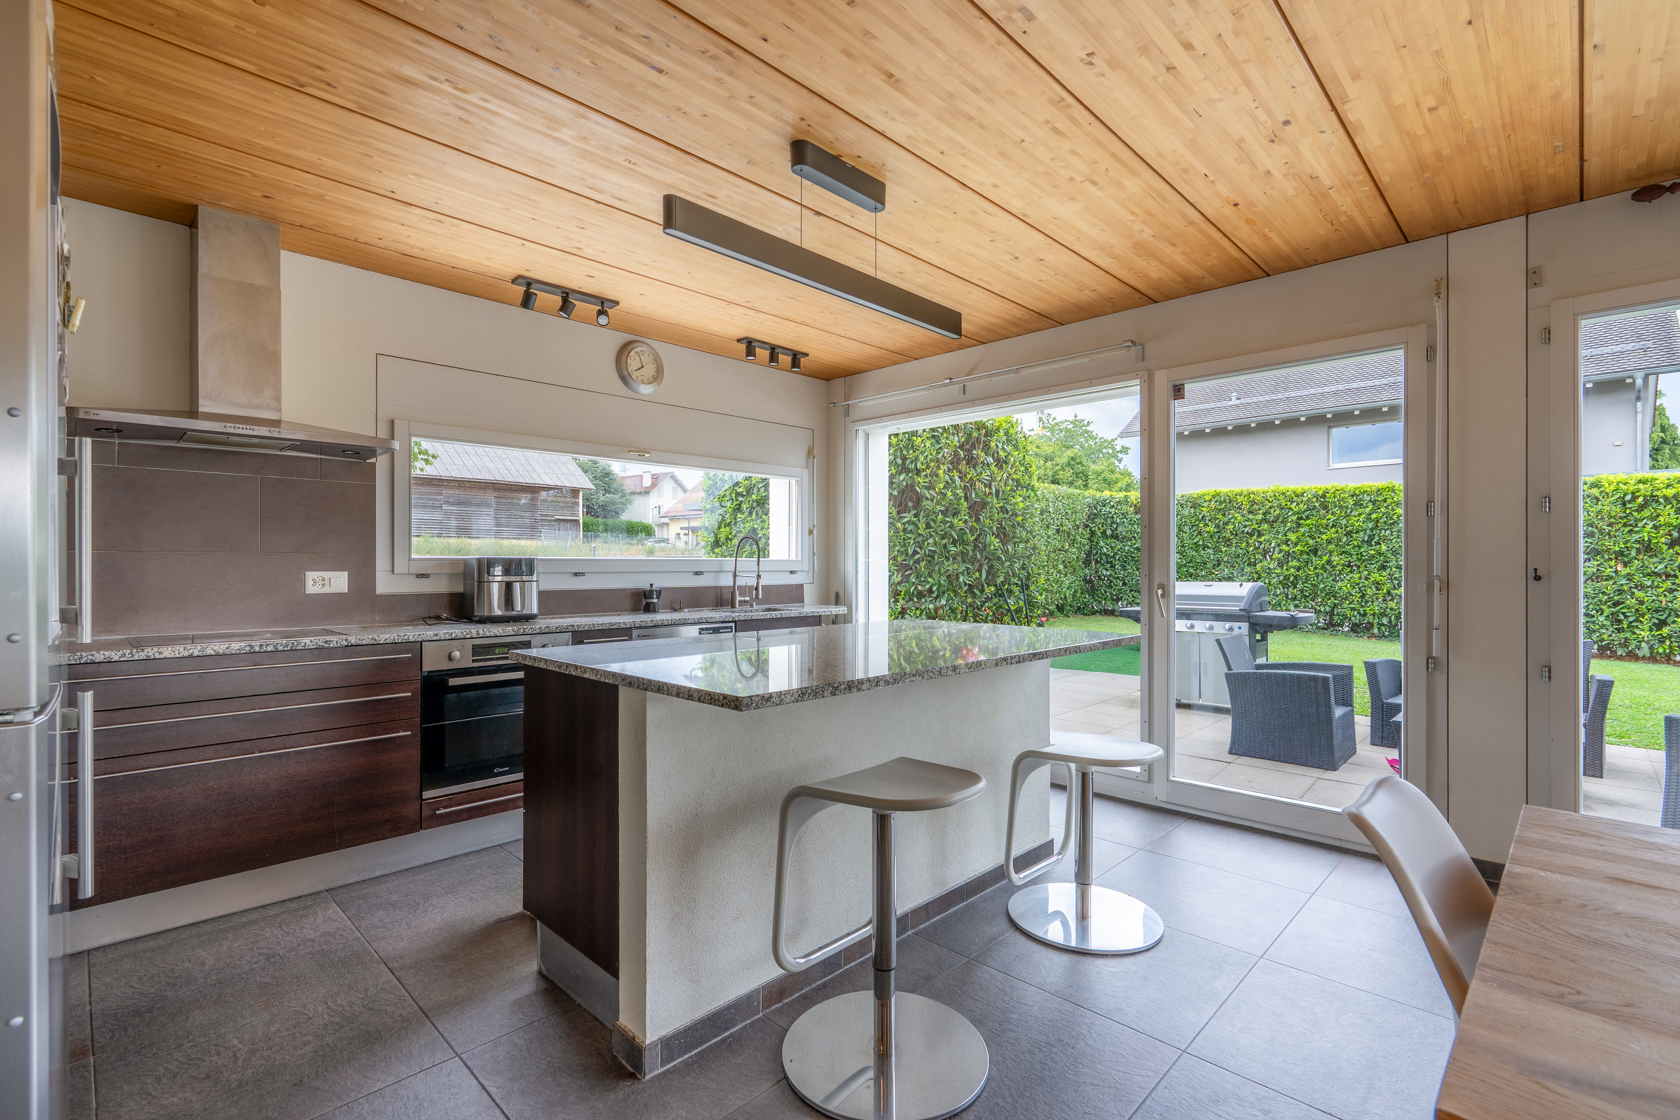
The spacious living area of approximately 28 m² harmoniously combines the dining room and living room. Very large windows extend the interior spaces naturally to the outside and provide pleasant brightness throughout the day.
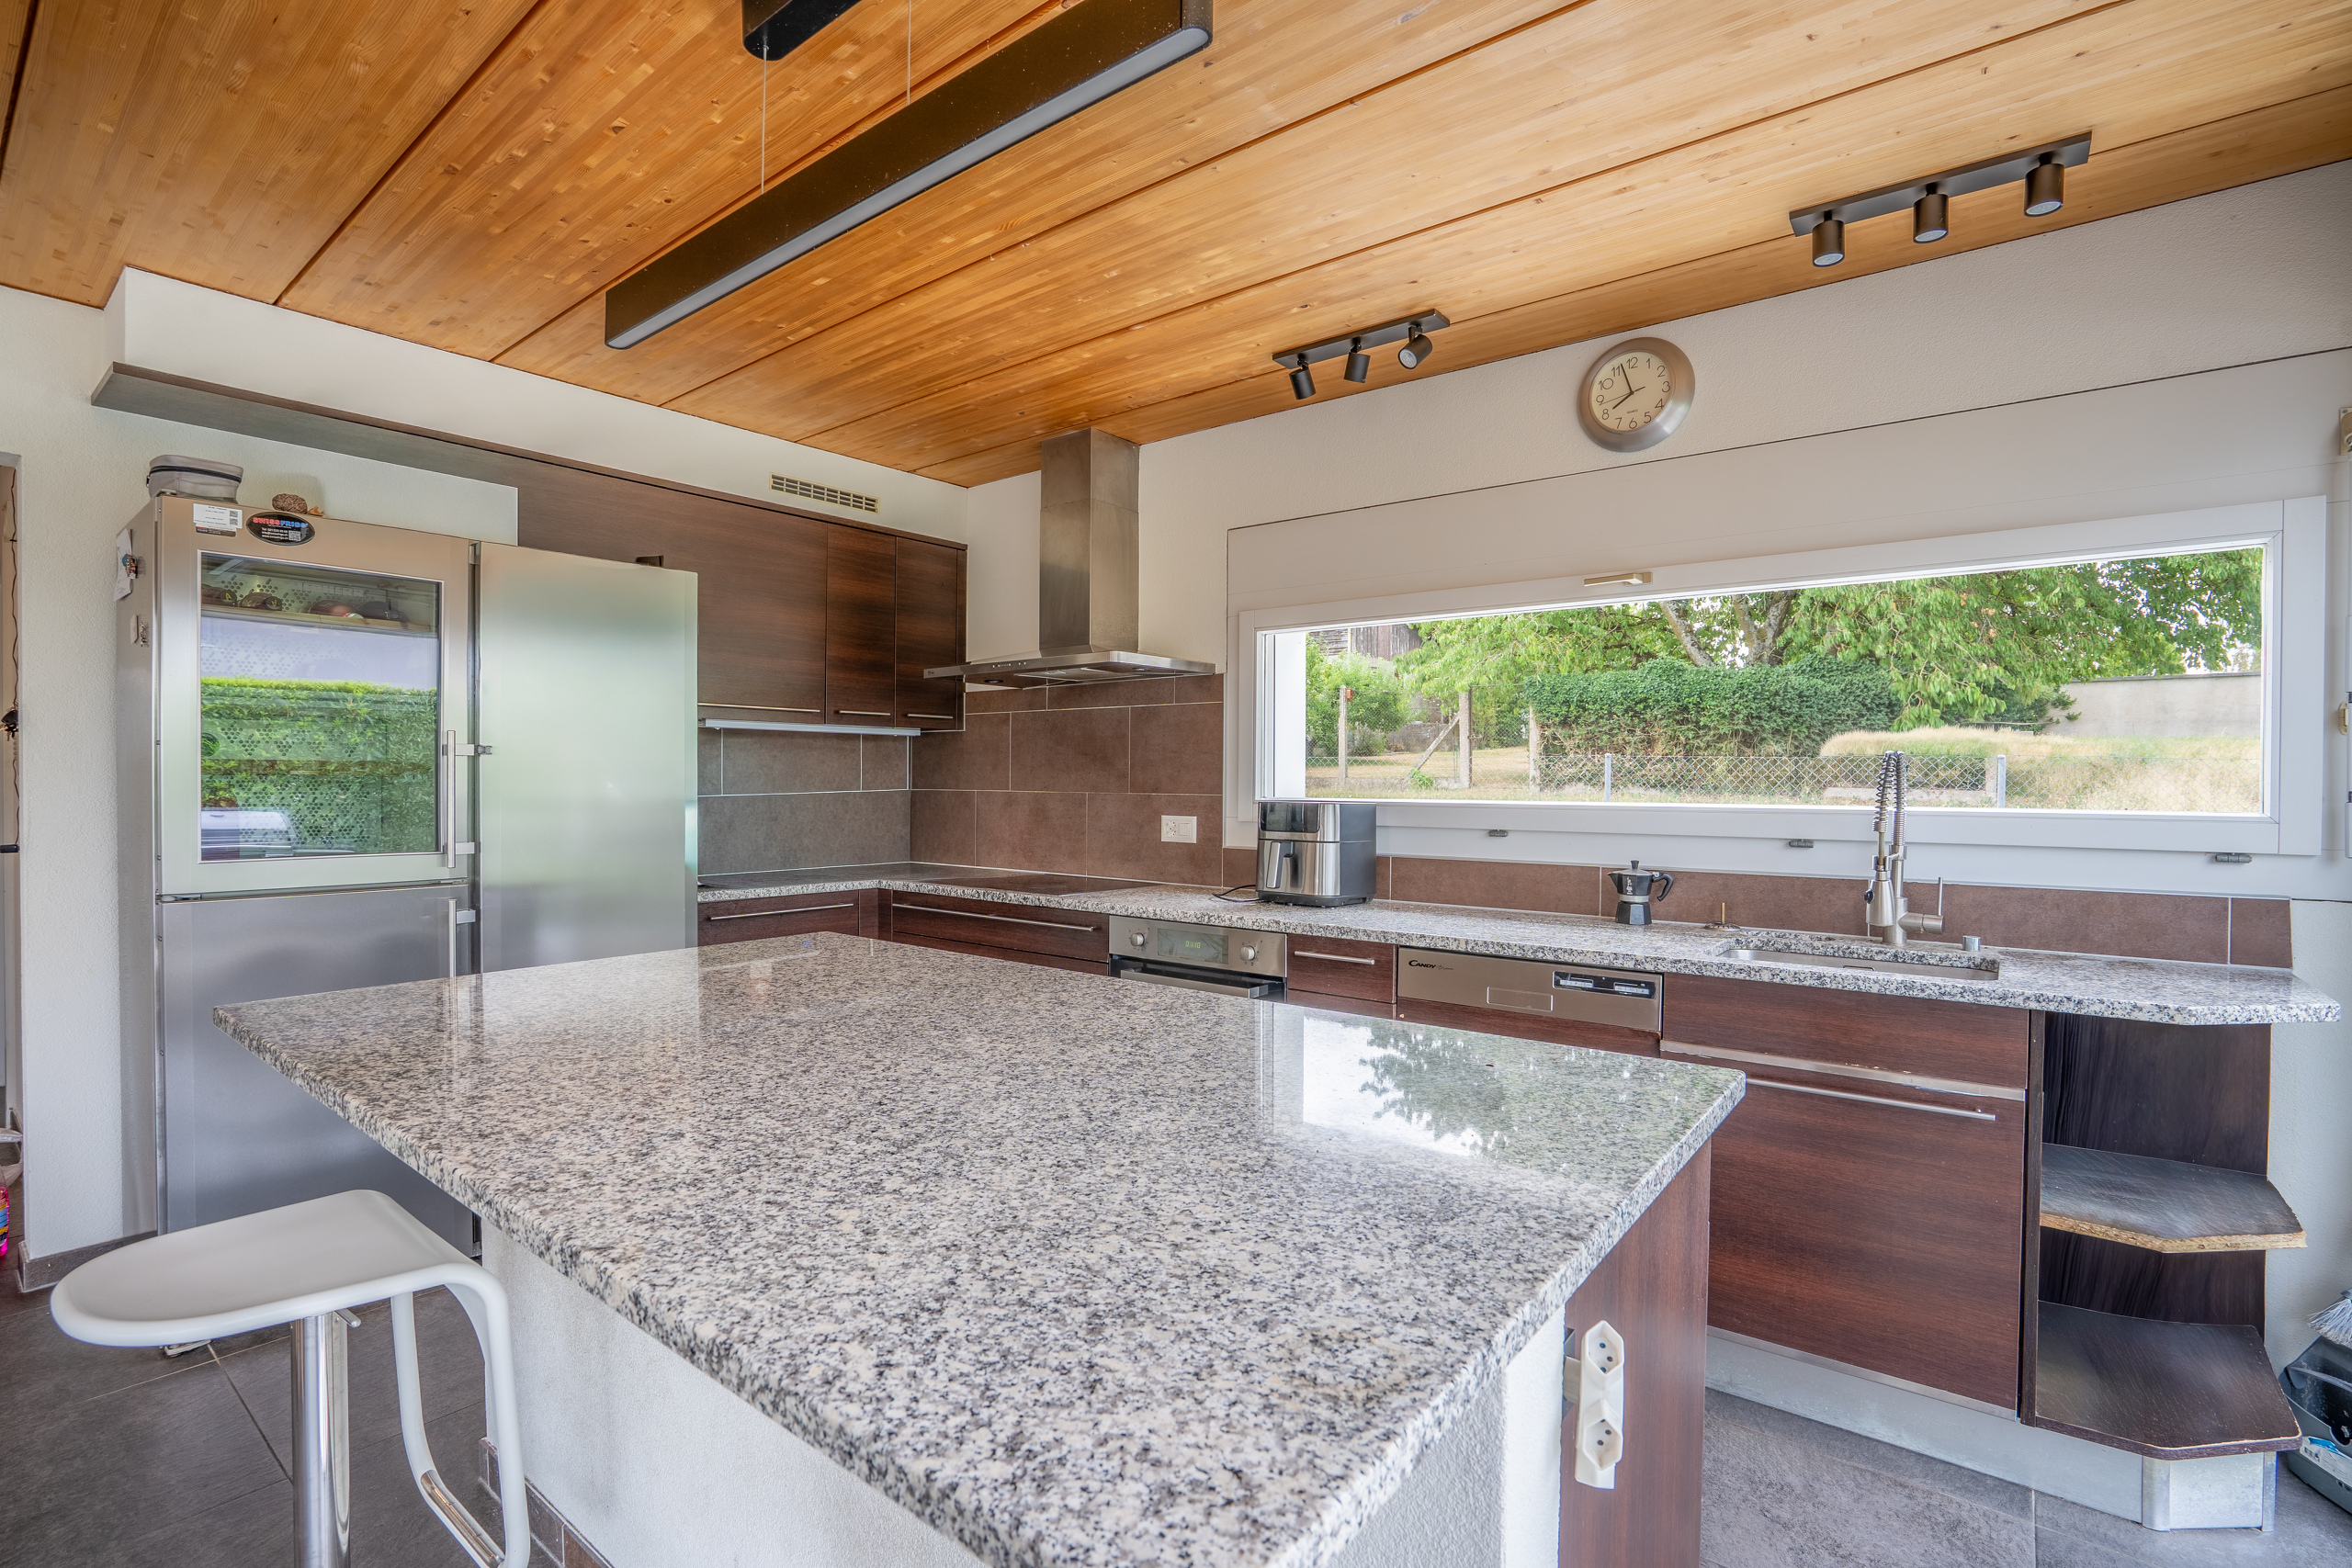
Open to the living room, the kitchen of approximately 10.6 m² is a real heart of the house. It has a large central island, which is particularly convivial for everyday meals or for sharing a moment with friends. It also has plenty of storage space and practical features such as a wine cellar.
On this floor you will find a large pantry of about 3.3 m², a shower room with WC of about the same size, and a large storage room, which is particularly practical for organizing and storing everyday items.
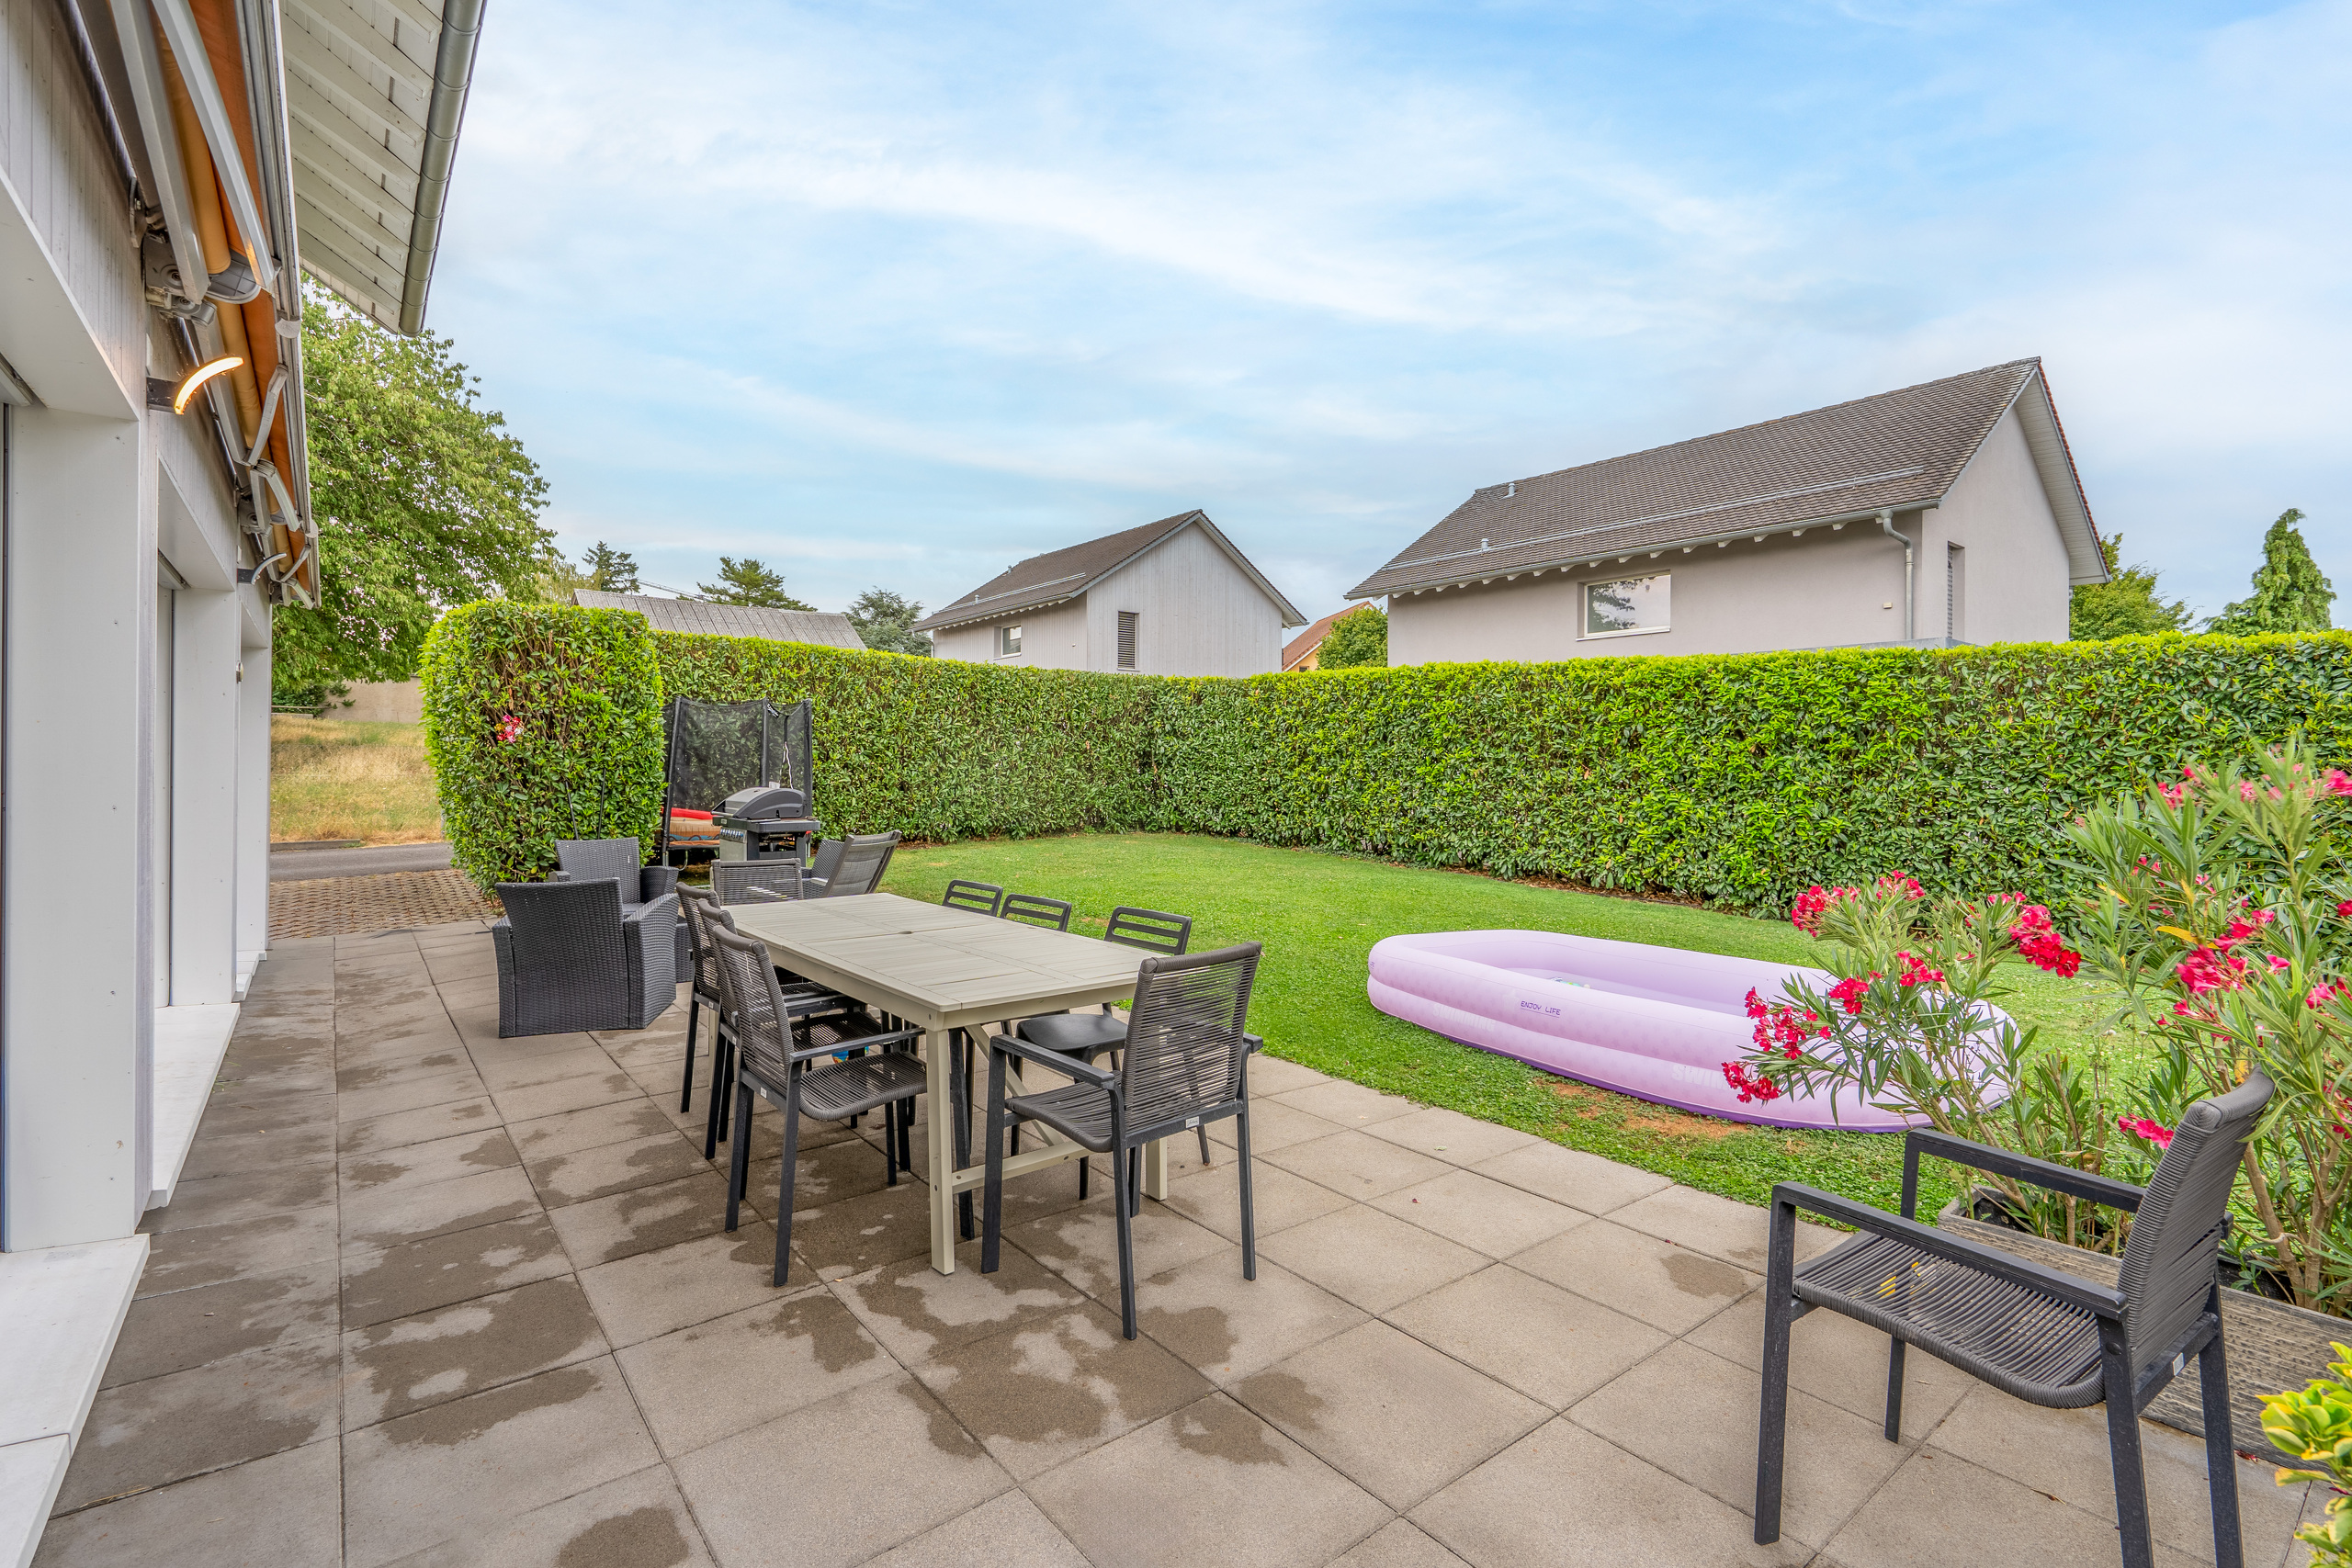
Outside, a beautiful terrace of about 50 m² surrounds the house and creates several areas allowing you to fully enjoy the beautiful days. It extends to a completely flat garden, enclosed and perfectly delimited, offering a pleasant and secure environment for the whole family.
A bright and functional ground floor, where the interior spaces naturally communicate with a carefully designed exterior.
The first floor is dedicated to comfort and family life.
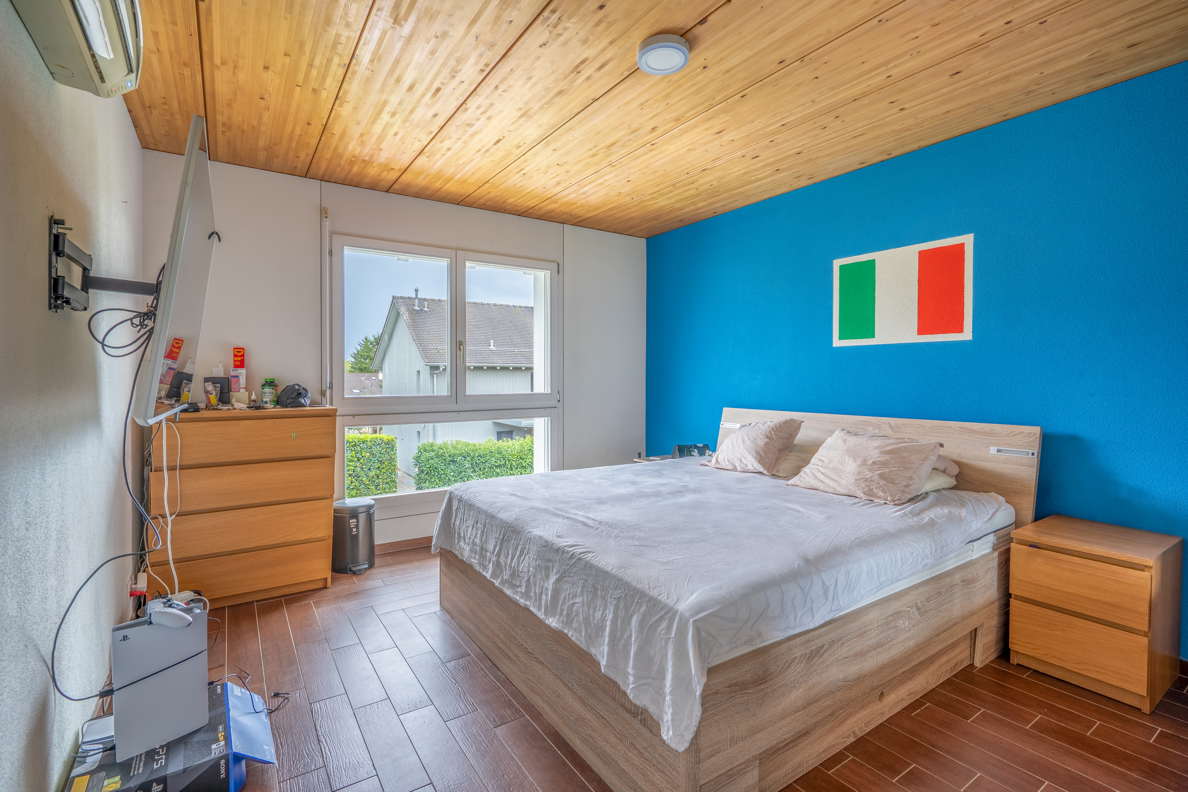
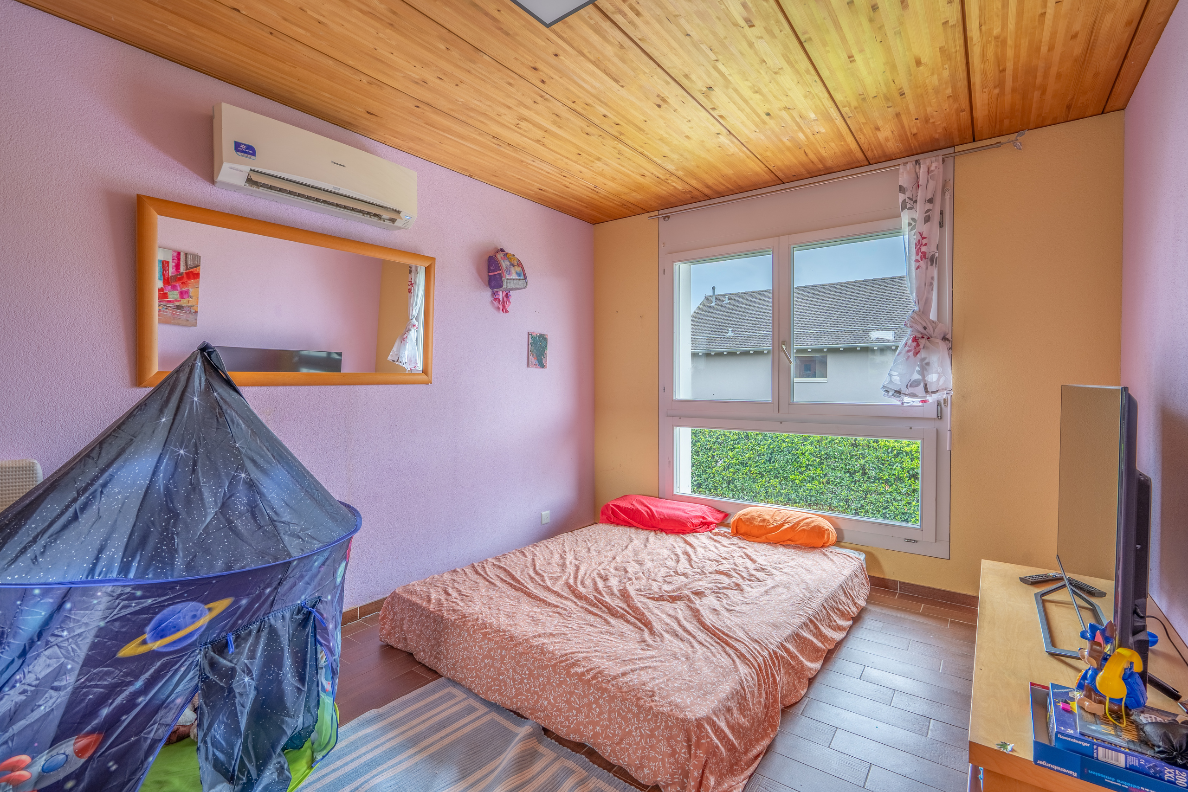
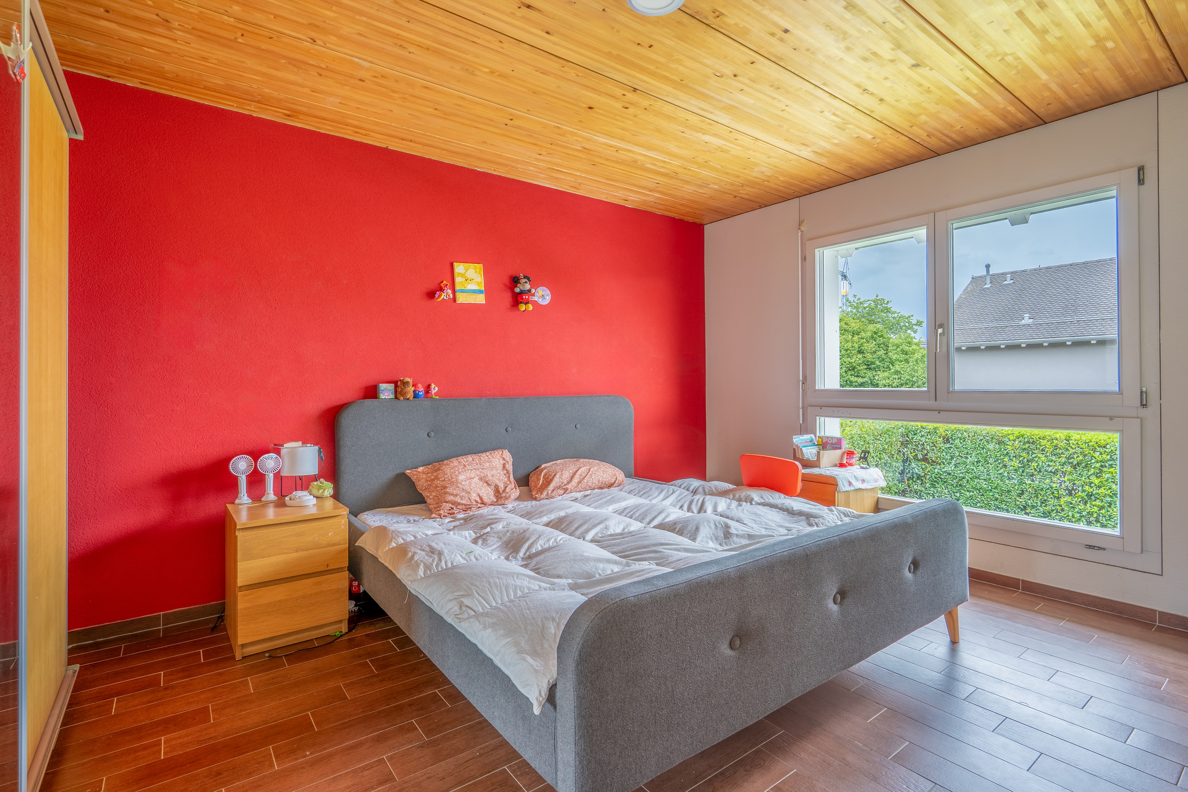
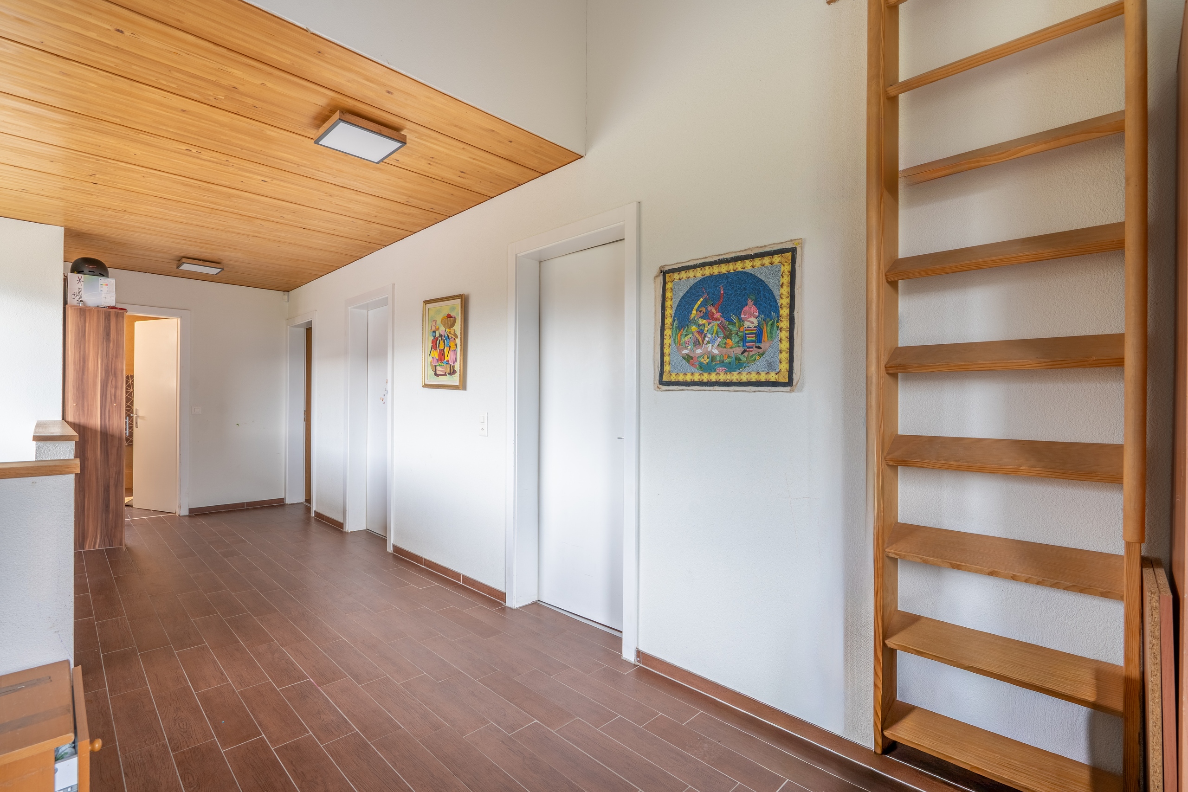
Upstairs, the night space offers three spacious bedrooms, each with pleasant volumes and an atmosphere conducive to relaxation.
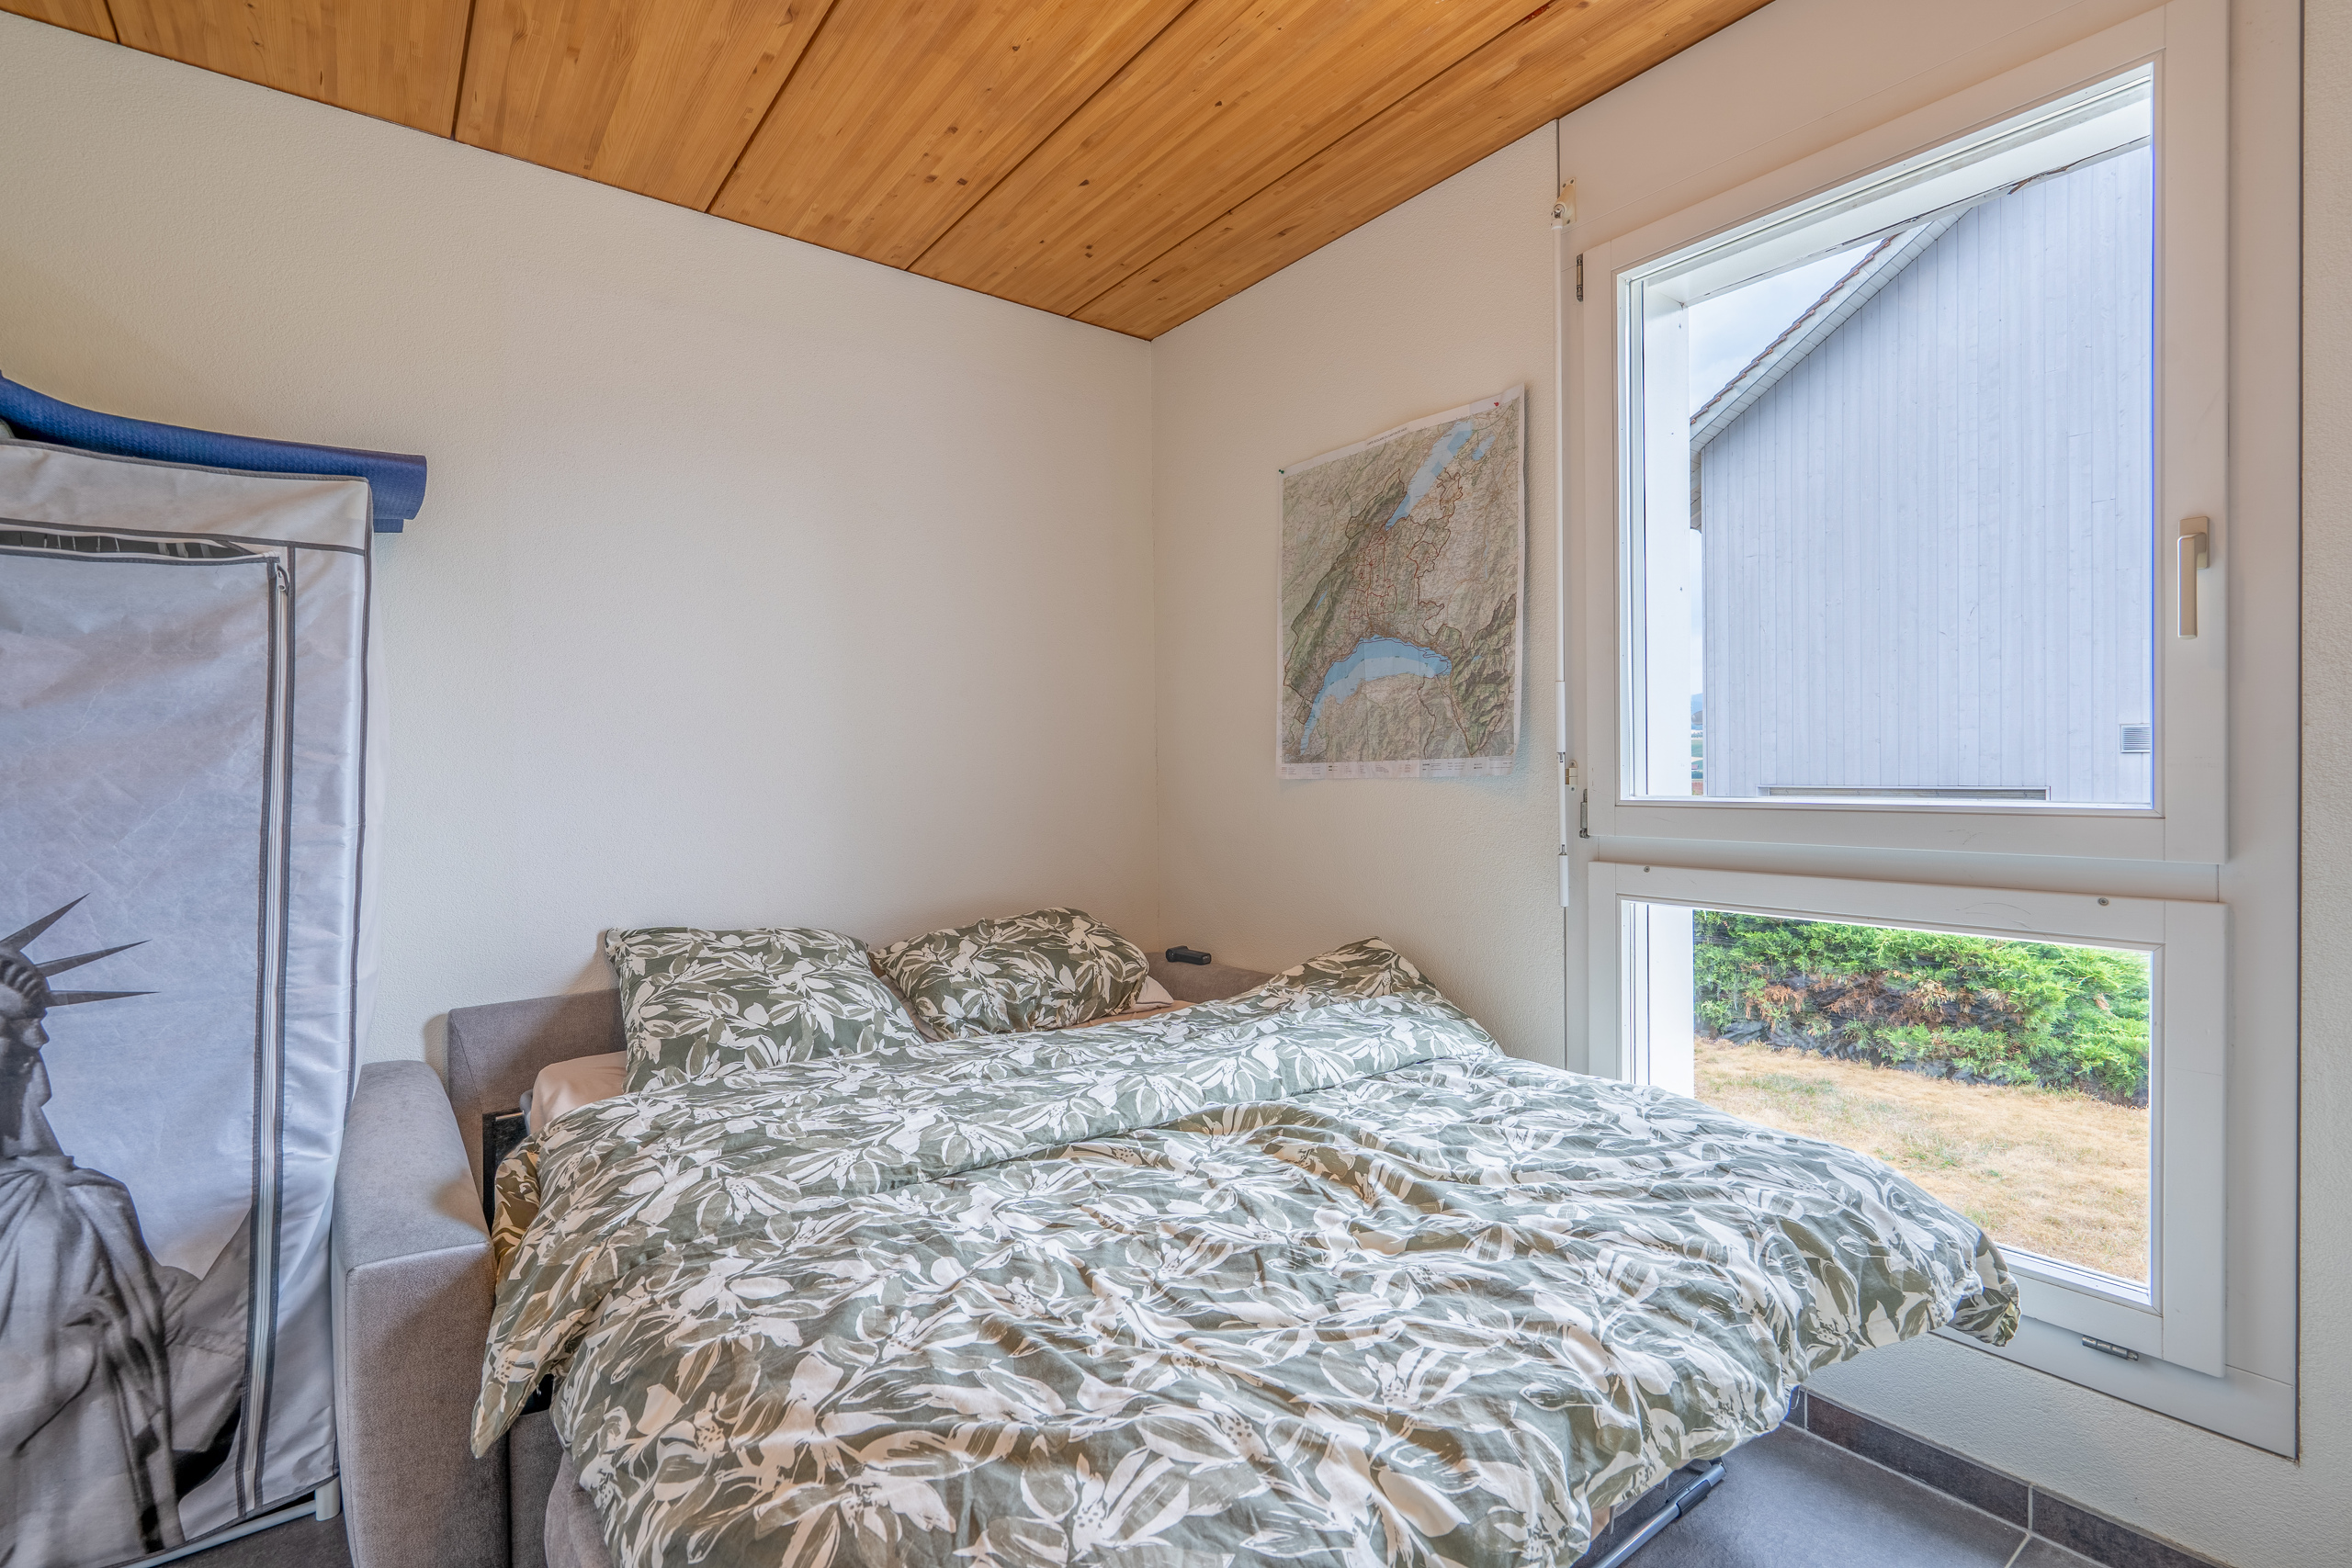
A desk perfectly complements this space and can also be arranged as a guest room, playroom, or home office.
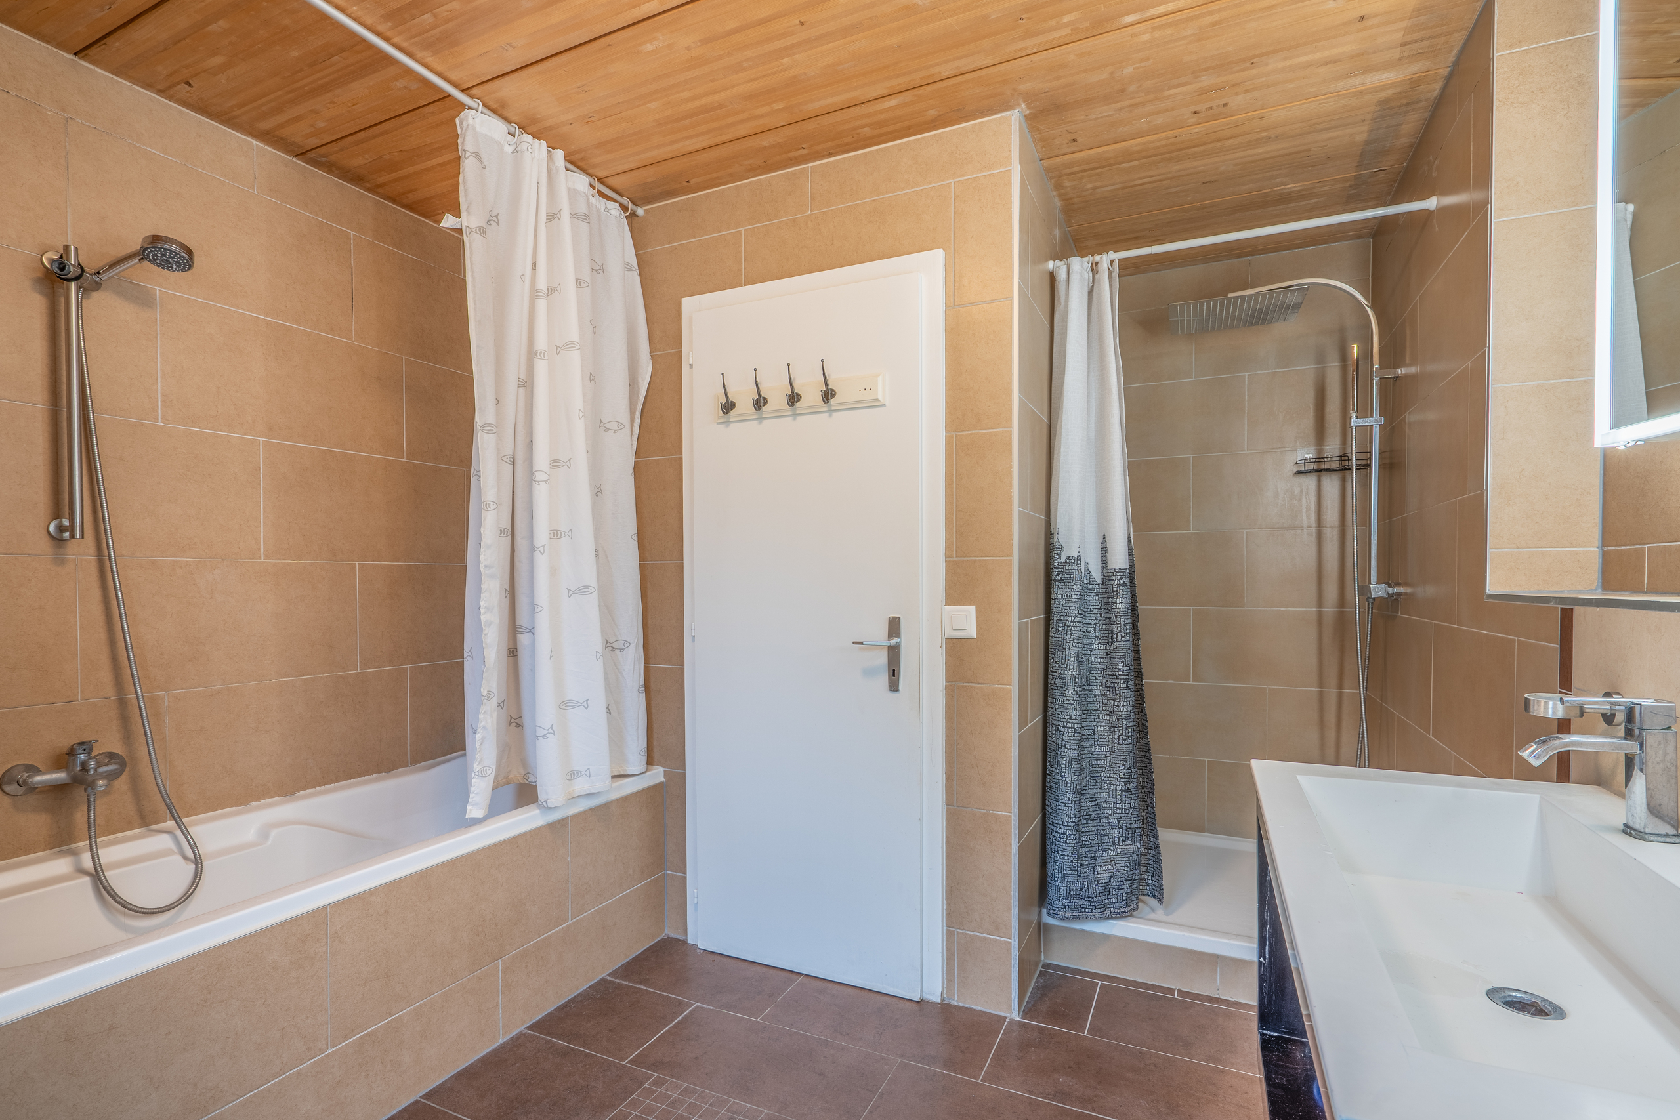
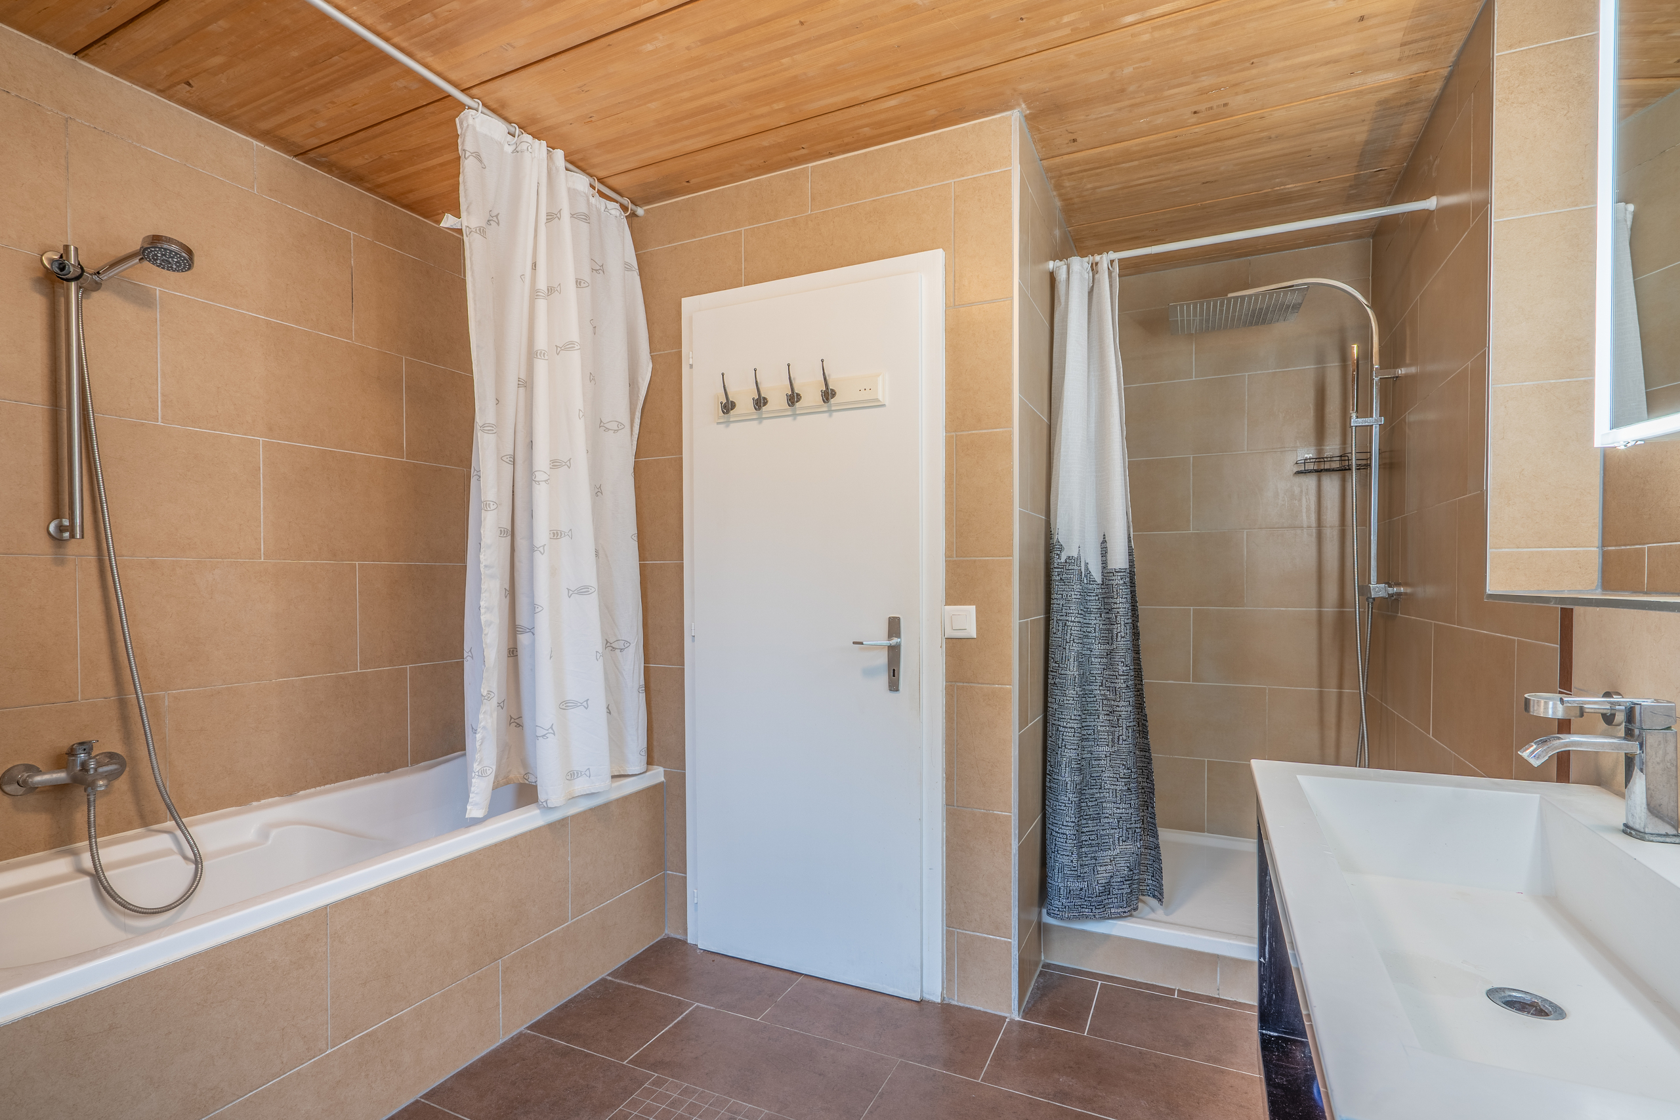
The bathroom, functional and bright thanks to its window, has both a shower and a bathtub as well as a toilet. This is a particularly practical arrangement for a family, allowing you to enjoy a quick shower every day as well as a relaxing bath.
A perfectly designed floor plan that provides everyone with their own space while maintaining a harmonious family organization.
The attic, which is about 30 m², is easily accessible via a staircase from the first floor. This additional space represents a real potential for future development and can be adapted to the future needs of the owners, subject to the necessary permits.
In total, the villa benefits from approximately 272 m² of total surface area, including living spaces, basement, and attic.
A rare property for those seeking the comfort of an individual villa, generous spaces, and the ability to evolve their home over time.
The basement, fully excavated with paint and tiling, extends over approx. 82 m² and offers a large games room of approx. 40 m² with two skylights and natural light, a cellar of approx. 9 m² and a utility room with laundry area of 12 m².
A covered space and an outdoor space complete this property and it is easy to add two outdoor parking spaces, a permit has been obtained for this.
Come and discover this villa that will be available before the end of the year!
Contact us at 078 638 52 24 and we will gladly arrange an on-site visit.
At your service for 23 years!
www.les-vues.ch
Conveniences
Neighbourhood
- Village
- Villa area
- Green
- Shops/Stores
- Bank
- Post office
- Restaurant(s)
- Railway station
- Bus stop
- Highway entrance/exit
Outside conveniences
- Terrace/s
- Garden
- Quiet
- Greenery
- Covered parking space(s)
- Parking
- Barbecue-chimney
- Built on even grounds
- Roof insulation
- Perimeter insulation
Inside conveniences
- Eat-in-kitchen
- Open kitchen
- Guests lavatory
- Pantry
- Carnotzet
- Built-in closet
- Air conditioning
- Double glazing
- Bright/sunny
- Traditional solid construction
Equipment
- Fitted kitchen
- Induction cooker
- Oven
- Fridge
- Freezer
- Wine cooler
- Dishwasher
- Bath
- Shower
Floor
- Tiles
- Parquet floor
Orientation
- South
- West
Exposure
- Optimal
- All day
View
- Nice view
Style
- Modern